Convoys Wharf and SELCHP DHN Design Works
- Project timeline:2022
- Location: Southwark, London
- Client: Velolia Energy Services
FVB District Energy UK Ltd were engaged by Veolia Energy Services to undertake feasibility works and the design development of the district heating network (DHN) from the South East London Combined Heat and Power (SELCHP) Energy from Waste plant (EfW) to the proposed Convoys Wharf development in the London borough of Lewisham.
Alongside DHN development, the works also involved the development of the heat off-take design from the SELCHP EfW plant, a standby energy centre for the network and the development of a connected network in Bermondsey with Energy Centre re-planting, customer connection design via heat substations and a heat network extension review and design development to a for construction level.
Convoys Wharf DHN
The works package for the heat offtakes and the DHN formed part of the commercialisation phase of the project as the District Heat Network (DHN) element of the project had received HNIP grant funding.
The Convoys Wharf development is planned for an area of approximately 16.6ha of derelict brownfield site with around 500m of river frontage. The masterplan for the redevelopment plans for approximately 3500 homes, business space, restaurants, cafes and open public communal spaces.
The key aspect of the works was to de-risk and propose a preferred option for the DHN route to the Convoys Wharf Development. Further to this the study and design also reviewed a number of other planned developments on the proposed route that could utilise a connection to the DH system and assessed the viability of connecting these loads.
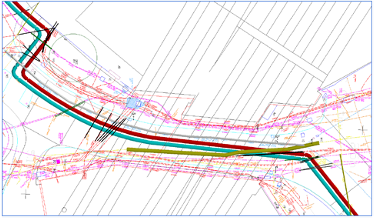
The proposed DHN is approximately 1.2km in length and two route options were reviewed with a preferred option then being taken for further design development with specific areas of high risk, e.g. bridge crossings, highly congested junctions and rail crossings, being developed to a detailed level of design to prove the route as far as practicable.
The DHN route passes through a highly congested area with a number of rail and bridge crossing to be managed within the design. FVB undertook the works with areas of high risk identified and reviewed via the use of site-based surveying, non-intrusive scanning and targeted trial holes.
From these works a preferred route was proposed and discussed with key project stakeholders prior to design development being taken to a Riba stage 3 and stage 4 level in some areas. FVB managed all design interfaces including those with the local authorities, TfL, National Rail, SGN, Thames Water etc. providing outputs used for budget and refined costing processes.
Further to the DHN pipe design, FVB also undertook a full hydraulic analysis of the system including existing elements that are connected to the SELCHP plant to confirm pumping requirements through the build out phasing of the project.
The output of the works provided a 3D model of the route network to allow further assessment of the potential for risks and clashes, particularly in areas of high risk such as bridge crossings. Further details of the design allowed Veolia to go to market and undertake a tendering process to allow confirmation of assigned budgets.
SELCHP Steam Off-take Modifications:
Due to the increased heat load being placed upon the system modifications were required to the SELCHP EfW plant. To allow the connection of the additional load to the SELCHP plant FVB also undertook packages of works for the modification to the SELCHP plant to increase heat offtake to 40MW.
The SELCHP offtake works included for the design of an additional high temperature steam offtake from the existing EfW turbine within the SLECHP plant. FVB undertook the full design works from initial sizing and specification to providing site specific general arrangements to allow a market tendering exercise to be undertaken providing budget costings to the project team.
FVB’s UK team worked with our Scandinavian engineers through the design phases of the project to provide the most robust design reviews and technical expertise, drawing on relevant experience from similar projects carried out in Sweden.
The works output included a full RIBA stage 3 design and specifications for the major plant and equipment to allow a tender process to be undertaken providing cost profiles to allow commercialisation of the project to be taken forward.
Stand-by Energy Centre
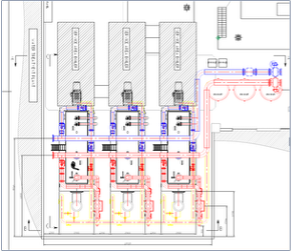
To ensure that a fully resilient system was provided, a 40MW gas fired stand-by energy centre was designed and specified to a Riba stage 3 level for back -up of the SELCHP EfW plant.
The design outputs included a full 3D model of the back-up plant arrangements equipment specifications and MEICA specifications for tendering to be undertaken.
Bermondsey DHN Design Works
A further element of the works on this network involved the review of further connections to the existing SELCHP fed network.
The DHN in the Bermondsey area was planned to be extended with connections taken from the existing heat network to new developments and also the extension of the system to provide a heat supply to a new school and residential buildings.
Veolia engaged FVB to review the connections and provide design outputs. The works involved the liaison with existing heat off takers, new developments, developers, developers design teams and local authority connections.
Design works have included the development of a full suite of design documents to Riba stage 4 for the DHN and including the undertaking of site surveying and non-intrusive scanning works to allow Veolia to go to market for costings. FVB have also been engaged to provide technical support to Veolia through the tendering process.
As part of the works the localised heat network stand-by system was to be reviewed for capacity and amendments made to allow it to support the DHN system in the event of the SELCHP facility being unable to support the network, either due to planned or unplanned outages.
FVB undertook site surveys of the existing energy centre including 3D scanning of the existing installation to allow detailed design works to be undertaken to a high level of accuracy.
Existing equipment was reviewed and assessments made on suitability for the expanded system. From this and in line with a Pre-Development Agreement (PDA) being negotiated with the end users an increased capacity was proposed for the energy centre.
FVB undertook the review of the existing installed equipment and undertook design works to provide a resilient solution that also removed existing operational issues that were inherent in the system alongside a RIBA stage 3 design of the replacement of the existing boilers with upsized units for stand-by applications.
Outputs from the works included a full 3D model of the areas to be upgraded including pipework and systems to Riba stage 3, equipment specifications, M&E design and budget build estimates.
For further information please contact FVB at info@fvb.uk.com.